



3 Beds
2 Baths
1,206 SqFt
3 Beds
2 Baths
1,206 SqFt
Key Details
Property Type Single Family Home
Sub Type Single Family Residence
Listing Status Active
Purchase Type For Sale
Square Footage 1,206 sqft
Price per Sqft $203
Subdivision Forest Bluff Sec 04
MLS Listing ID 7433227
Bedrooms 3
Full Baths 2
HOA Fees $78/qua
HOA Y/N Yes
Year Built 2005
Annual Tax Amount $3,938
Tax Year 2025
Lot Size 5,749 Sqft
Acres 0.132
Property Sub-Type Single Family Residence
Source actris
Property Description
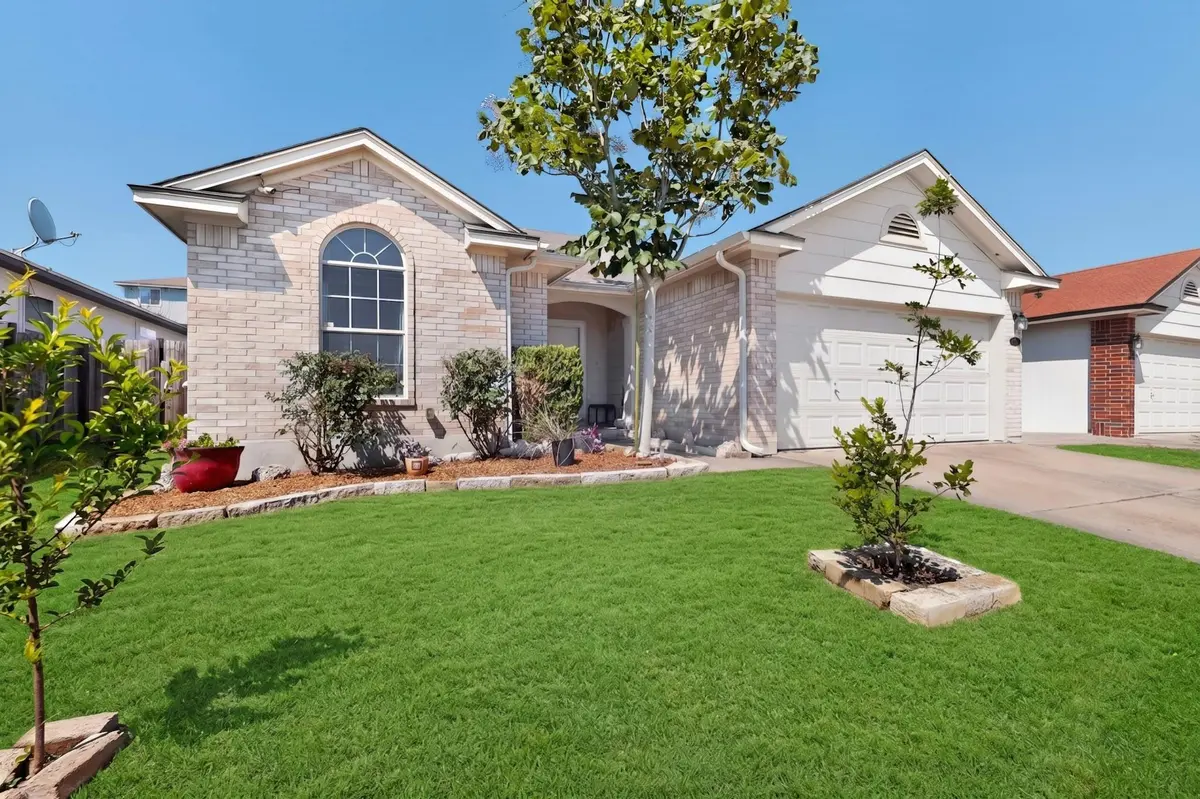
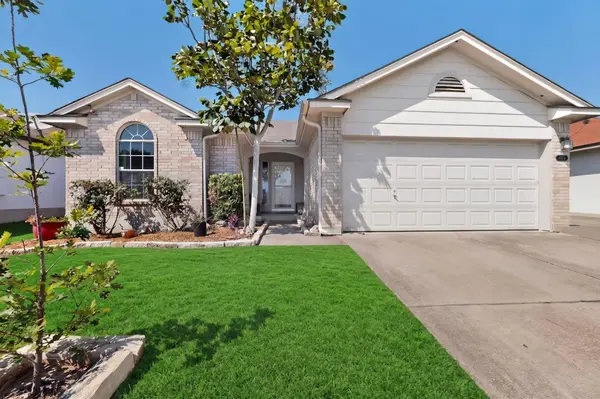
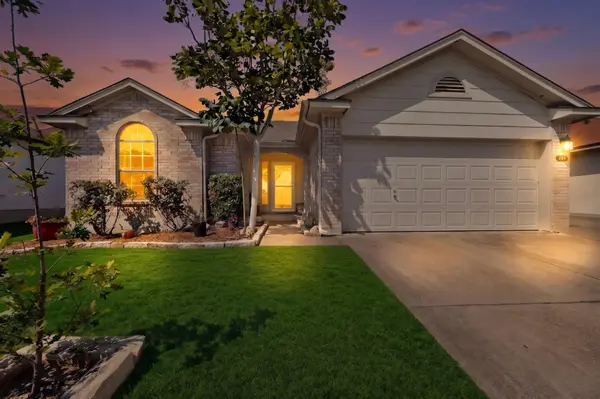
At 1,206 cozy sq ft, this single-story 3/2 in Forest Bluff is all charm and no wasted space, lower bills, and less to clean. The big upgrades are done: 2021 HVAC, 2023 water heater replacement, 2025 whole-home water filtration, 2026 French drains, gutters, fresh paint, and zero carpet. The living room is a private theater with surround sound, a giant projector screen, and a fireplace. The kitchen has custom, durable butcher-block counters, stainless steel appliances, and a gourmet chef sink. All appliances are included.
Need more room? Step out to the 10X12 (120sqft) bonus workshop with power and A/C; ready to be your studio, office, or gym. A covered patio featuring built-in storage and a garden rounds out the outdoor living on those long Texas evenings. This property is 5 miles from the major corridors of Austin and 15 minutes from Downtown. It also has a low 1.65 tax rate.
Location
State TX
County Travis
Rooms
Main Level Bedrooms 3
Interior
Interior Features Breakfast Bar, Coffered Ceiling(s), Ceiling-Vaulted, Double Vanity, Kitchen Island, Open Floorplan, Pantry, Primary Bedroom on Main, Recessed Lighting
Heating Central
Cooling Central Air
Flooring Laminate, No Carpet, Tile
Fireplaces Number 1
Fireplaces Type Family Room
Fireplace No
Appliance Dishwasher, Gas Range, Microwave, Free-Standing Range, Refrigerator, Water Heater
Exterior
Exterior Feature Rain Gutters, No Exterior Steps, Private Yard
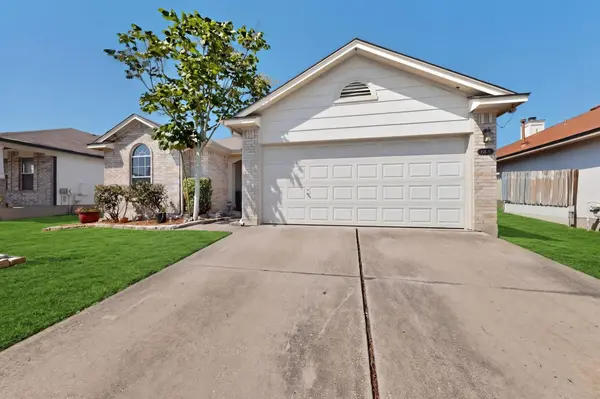
Garage Spaces 2.0
Fence Fenced, Wood
Pool None
Community Features None
Utilities Available Electricity Available, Natural Gas Available
Waterfront Description None
View None
Roof Type Asphalt,Composition
Porch Covered, Patio
Total Parking Spaces 2
Private Pool No
Building
Lot Description Back Yard, Cleared, Interior Lot, Public Maintained Road, Trees-Medium (20 Ft - 40 Ft)
Faces Southwest
Foundation Slab
Sewer Private Sewer
Water Public
Level or Stories One
Structure Type HardiPlank Type,Masonry – Partial
New Construction No
Schools
Elementary Schools Hornsby-Dunlap
Middle Schools Dailey
High Schools Del Valle
School District Del Valle Isd
Others
HOA Fee Include Common Area Maintenance
Special Listing Condition Standard
Virtual Tour https://my.matterport.com/show/?m=S6btfx5HMpF
NEARBY SCHOOLS & PROPERTIES
GET MORE INFORMATION