For more information regarding the value of a property, please contact us for a free consultation.
13805 Skyline DR Austin, TX 78732
Want to know what your home might be worth? Contact us for a FREE valuation!

Our team is ready to help you sell your home for the highest possible price ASAP
Key Details
Property Type Single Family Home
Sub Type Single Family Residence
Listing Status Sold
Purchase Type For Sale
Square Footage 3,205 sqft
Subdivision Comanche Trail 02
MLS Listing ID 7212443
Sold Date -
Bedrooms 5
Full Baths 4
Half Baths 1
HOA Y/N No
Year Built 1986
Annual Tax Amount $20,834
Tax Year 2026
Lot Size 0.291 Acres
Acres 0.2907
Property Sub-Type Single Family Residence
Source actris
Property Description
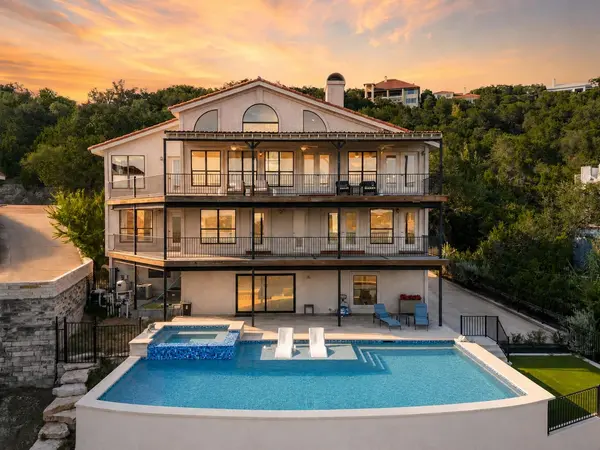
Welcome to 13805 Skyline Drive, an exceptional Lake Travis retreat where floor-to-ceiling windows frame sweeping deep-water lake views and the dramatic beauty of the Hill Country. This private estate captures Austin's legendary sunsets from the living spaces, gourmet kitchen, dining area, decks, sparkling pool and numerous bedrooms. The grand living room makes a striking impression with soaring vaulted ceilings, panoramic windows, and a dramatic see-through fireplace connecting the kitchen. Designed for elevated entertaining, the renovated gourmet kitchen features an expansive central island, quartz countertops, wet bar, gas range with vent hood, and captivating lake views. The upper-level updated primary suite is a serene escape with a marble-tile bath, custom walk-in closet, built-ins and laundry. The residence offers five bedrooms, two ensuites and multiple living areas, with many secondary bedrooms opening to private, lake-facing decks. A lower recreation level provides flexible finished living space, a pool bath, and direct access to covered decking, an oversized pool and spa, and propane hot tub, all oriented toward the water and Hill Country beyond. Residents enjoy exclusive deeded neighborhood boat-launch access to Lake Travis. Notable 2022–2025 updates include the renovated kitchen and primary suite, pool and spa completed in 2025, recently installed septic system, and HVAC replacements in 2024 and 2025. Additional features include a clay-tile roof, foam insulation, recent Ipe Brazilian hardwood decking, water softener and a kitchen water purifier, plus a finished garage conversion (not counted in square footage) with pool access, bringing the total living area to 4,270 sq. ft. The backyard features turf and grass surrounding the pool, while the generous driveway offers room for a future garage or carport. Near Hippie Hollow, Bob Wentz and Tom Hughes Parks, Four Points shopping, The Oasis, and F45. Voluntary HOA. Short-term rentals permitted.
Location
State TX
County Travis
Area Rn
Rooms
Main Level Bedrooms 1
Interior
Interior Features Two Primary Suties, Bar, Breakfast Bar, Ceiling Fan(s), Ceiling-High, Ceiling-Vaulted, Quartz Counters, Double Vanity, Eat-in Kitchen, High Speed Internet, Kitchen Island, Multiple Living Areas, Open Floorplan, Pantry, Recessed Lighting, Soaking Tub, Storage, Walk-In Closet(s)
Heating Central
Cooling Ceiling Fan(s), Central Air
Flooring Carpet, Tile, Wood
Fireplaces Number 1
Fireplaces Type Dining Room, Double Sided, Living Room
Fireplace Y
Appliance Dishwasher, Gas Range, Ice Maker, Microwave, Gas Oven, RNGHD, Refrigerator, Stainless Steel Appliance(s), Water Heater, Tankless Water Heater, Water Purifier, Water Softener, Wine Refrigerator
Exterior
Exterior Feature Balcony, Exterior Steps, Lighting, Private Yard
Fence Wrought Iron
Pool Gunite, In Ground, Pool/Spa Combo
Community Features Lake
Utilities Available Electricity Connected, Propane, Underground Utilities, Water Connected
Waterfront Description None
View Hill Country, Lake, Panoramic, Water
Roof Type Spanish Tile
Accessibility None
Porch Covered, Deck, Front Porch, Patio, Rear Porch
Total Parking Spaces 4
Private Pool Yes
Building
Lot Description Back Yard, Sloped Down, Trees-Medium (20 Ft - 40 Ft)
Faces North
Foundation Slab
Sewer Septic Tank
Water Public
Level or Stories Three Or More
Structure Type Stucco
New Construction No
Schools
Elementary Schools Grandview Hills
Middle Schools Four Points
High Schools Vandegrift
School District Leander Isd
Others
Restrictions Deed Restrictions
Ownership Fee-Simple
Acceptable Financing Cash, Conventional
Tax Rate 1.7815
Listing Terms Cash, Conventional
Special Listing Condition Standard
Read Less
Bought with Amazing Realty LLC
NEARBY SCHOOLS & BUSINESSES
GET MORE INFORMATION